

Funded construction projects
Bridges to the future - the federal government and the Free State of Saxony
Refurbishment of Sports Halls 1 and 2

The construction work carried out included refurbishment of the façade with external insulation, the replacement of the windows, the main entrance door and the sanitary facilities, including the changing rooms. Heating, electrical and ventilation systems, as well as the underground pipework, were also replaced. An extension to the existing impact wall was also carried out. In addition, lightning protection and earthing work was carried out, along with the refurbishment of the roof, including the replacement of the sports hall ceiling and the reinforcement of the roof structure. The measures to ensure barrier-free access included the creation of a toilet, changing facilities and the provision of barrier-free access.
The construction project received around 1.1 million euros in funding from the federal government.
Accessible pedestrian link
As part of this construction project, the existing emergency tunnel at the main station was extended towards Dresdner Straße. In addition, the platform tunnel was upgraded to make it accessible – though not open to cyclists – including a new staircase and lift.
Furthermore, a pedestrian traffic light was installed and new bus stops were built for routes 21 and 31. For cyclists, double-decker cycle racks were installed on two levels to provide secure parking facilities.
The project was supported by the federal government with funding of around 2.2 million euros.
Noise reduction
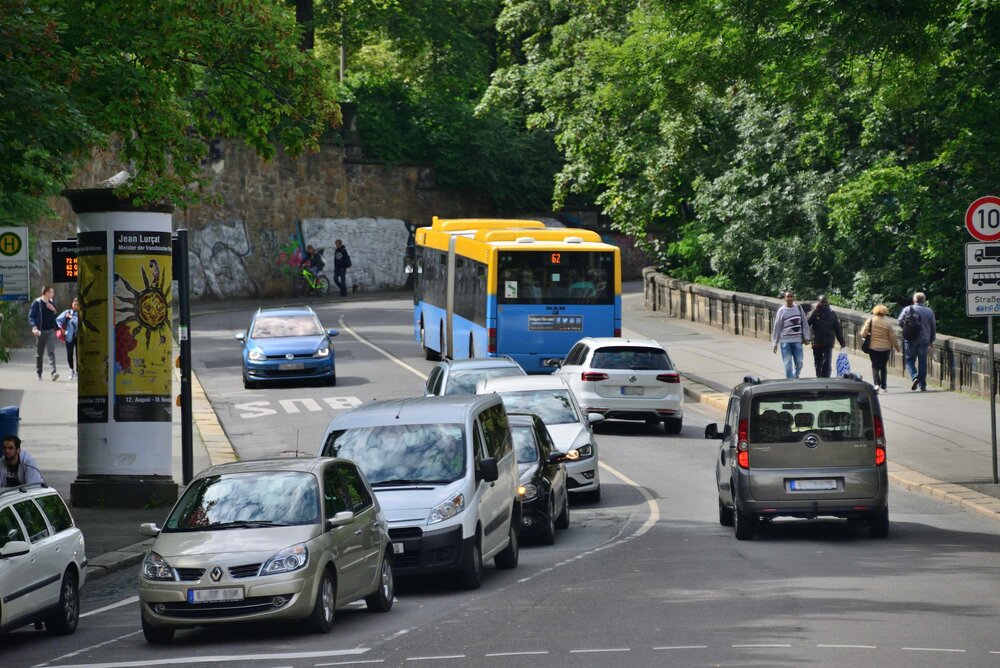
Over a length of around 320 metres, the road surface was thoroughly upgraded and resurfaced. The pavements were also partially refurbished. This work has resulted in a noticeable reduction in noise levels, as the previous condition of the road had contributed significantly to noise pollution.
The construction project was supported by the federal government with a grant of 187,728 euros.
Noise reduction and accessibility
As part of this construction project, the existing asphalt was replaced with so-called ‘whisper asphalt’, and the footpath between Mittweidaer Straße and Ortelsdorfer Straße, heading towards the town centre, was completely rebuilt. In addition, a new rainwater pipe was installed and the road drainage system was renewed.
The project was supported by the federal government with a grant of 124,215 euros.
Noise reduction
As part of the construction work, the existing asphalt was replaced with so-called ‘whisper asphalt’ and the road drainage system was partially renewed. In addition, the bus stop facing the town centre was made accessible.
The project received federal funding of 132,307 euros.
Refurbishment of the sports hall
The refurbishment work included renovating the façade, replacing the windows and external doors, as well as the doors to the changing rooms and staff facilities, and modernising the sanitary facilities. Here too, accessibility was improved through the installation of a toilet and showers, as well as the provision of disabled parking spaces. Furthermore, the building services systems for heating and electrical installations were renewed, and a partial ventilation system was installed in the social wing. The protective wall was also replaced, and a ball-catch fence was erected to protect the façade.
The construction project received a grant of 564,210 euros from the federal government.
Accessibility improvements
In the city of Chemnitz, Ringbus route 82 was introduced around the city centre as an additional local public transport service when the timetable changed in December 2017. To this end, 16 existing bus stops were made accessible and fitted with the dynamic passenger information system.
The following bus stops were upgraded:
- Am Wartburghof
- Bahnhof Mitte/Niklasberg (on both sides)
- Barbarossastraße
- Gustav-Freytag-Straße (on both sides)
- Hechlerstr. (on both sides)
- Konradstr.
- Müllerstraße “Eckstr.” (on both sides)
- Schlossviertel
- Fraunhoferstr. Nord (on both sides)
- Kanalstraße (on both sides)
The construction project received federal funding of around 1.04 million euros.
Refurbishment
The extensive refurbishment work at the Janusz Korczak School includes, amongst other things, energy-efficient façade refurbishment, the replacement of windows and external doors, the dehumidification of the building, the complete replacement of the building services systems, including the sanitary facilities, and the provision of barrier-free access. In addition, the layout of the rooms was reorganised and improved. A second structural emergency escape route was also installed.
In total, the construction project received 2,290,263 euros in funding from the federal government.
Refurbishment of the sports hall

The sports hall at Josephinen-Oberschule has been extended with a new functional annexe and fitted with new changing rooms and toilet facilities. Accessibility has also been improved here through the provision of a disabled-accessible toilet and changing rooms, as well as by lowering the floor level of the hall and the floor of the old extension. Drainage works with perimeter insulation and roof refurbishment were also carried out. The hall floor was replaced with a new sports floor and the impact walls were renewed. Finally, the building services and the drainage system were upgraded.
In total, the construction project received 673,481 euros in funding from the federal government.
Replacement building

The existing building was demolished and the site extended to construct a new, accessible and needs-based childcare centre. This enabled the capacity of the ‘Reichenhainer Wichtelberg’ centre to be increased from 38 to 56 children. All the nursery’s common areas are on one level, giving all groups direct access to the outdoor area. All rooms have been fitted with child-friendly underfloor heating, powered by a wood pellet system installed in the basement.
The construction project, undertaken by an independent organisation and implemented by the City of Chemnitz’s Building Management and Civil Engineering Department, received federal funding of 921,000 euros.
Partial refurbishment

The partial refurbishment of this privately run facility covered around two-thirds of the outdoor area. This included new fencing around the site, a scooter track with paved surfaces, and new play areas featuring play equipment.
The project was supported by the federal government with a grant of 187,500 euros.
Energy-efficiency refurbishment

The refurbishment of a privately run nursery involved renewing the roof and façade by adding thermal insulation, as well as replacing all external windows, external doors and sun protection systems. In addition, the serving kitchen, the sanitary facilities and the existing food lift were refurbished. The emergency lighting and the building’s alarm system were also upgraded. Finally, the outdoor areas in the sections affected by the building works were restored.
The project was supported by federal funding amounting to around 1.1 million euros.
Complete refurbishment

The building envelope was refurbished, the roof was re-tiled and all external doors and windows – including the sun protection system – were replaced. In addition to the energy-efficiency and structural refurbishment of the building, all group rooms, sanitary facilities and ancillary rooms, as well as the kitchen, were refurbished. This was accompanied by a functional reorganisation of the childcare centre. Furthermore, all building services were reinstalled, the structural fire safety measures were updated, and barrier-free access, including a passenger lift, was provided.
The construction project received around 2.5 million euros in funding from the federal government.
New football pitch

A new football pitch has been built in the leisure and play area in Konkordiapark. Care was taken to ensure it is accessible to all.
The project received a total of 117,680 euros in funding from the federal government.
Accessibility improvements
The accessibility improvements to the primary school included the installation of a lift and the creation of accessible entrances to the school and the sports hall. In addition, an accessible toilet and disabled parking spaces were provided in the outdoor area.
The project received 225,000 euros in funding from the federal government.
Construction of a new ramp
As part of this construction project, a flight of steps was replaced by a ramp for pedestrians and cyclists, which connects to the existing cycle path and footpath. Care was taken to ensure accessibility, and handrails were fitted on both sides.
The project received a total of 52,500 euros in funding from the federal government.
Park with a playground

As part of this construction project, the town square and the playground at Scharnhorstplatz were redesigned. Both the planting and the paths were renewed, and the playground was themed around ‘Robin Hood’.
The project received a total of 337,710 euros in funding from the federal government.
New build

The new play area in Küchwaldpark was created using individual play elements arranged along a designated route. At eleven stations, various wooden elements were themed around the concept of a ‘microcosm’. The trampolines at the park railway station were also restored. In addition, information signs and waypoints were installed, and woodland-themed figures were erected to complement the theme in a playful way.
The project received a total of 133,420 euros in funding from the federal government.
Refurbishment and redesign

The refurbished and redesigned playground is aimed at children and young people aged between 6 and 16. As part of this project, the paths and open spaces were renewed. New play equipment, such as a slide, a trampoline, swings and a seesaw, was installed. The facilities are complemented by a hillside slide with a climbing feature. The floor of the streetball court has been fitted with a synthetic surface, which also serves as impact protection for the ground-level trampolines. In addition, two table tennis tables, a custom-designed seating area and new litter bins have been installed. The badminton court has also been refurbished. In addition, the tops of the walls and the railings were cleaned and repaired.
The project received a total of 229,931 euros in funding from the federal government.
Refurbishment and redesign

The refurbishment and redesign of the ageing playground at Harthwald included the renewal of the play area for children up to the age of six – equipped with a nest swing, a seesaw and a climbing frame. The adjacent paths, including the trees lining them, as well as the gates to the grass football pitch, were also renewed. In addition, a rope slide was installed. Accessibility was taken into account throughout.
The project received a total of 130,664 euros in funding from the federal government.
Redesign

As part of the redevelopment of the playground at Falkeplatz, the play area was redesigned with new edging. The adjacent paths were also refurbished, and new play and leisure equipment has now been added.
The project received a total of 129,642 euros in funding from the federal government.
Redevelopment and removal of barriers

The building works included, amongst other things, drainage with plinth insulation, as well as associated structural measures in the basement, insulation of the basement floor and renovation of the façade with insulating render in the courtyard area. In addition, some existing barriers were removed.
The construction project received €375,000 in funding from the federal government.
Südring (Markersdorfer Str. to Helbersdorfer Str.) - noise reduction and accessibility
Noise reduction and accessibility
Noise reduction as part of this project was achieved by resurfacing the asphalt over a length of 580 metres. As part of the construction work, the existing bus bay was also upgraded to meet accessibility standards.
The project received federal funding of 262,500 euros.
Accessibility improvements

As part of the school’s accessibility improvements, a lift was installed and the side entrance was fitted with a door that complies with standards. In addition, an accessible toilet was installed in the basement.
The project received a total of around 378,000 euros in funding from the federal government.
These measures were funded by

Bridges to the future
The "Bridges to the Future" programme was launched by the Saxon state parliament in December 2015. With a total of 800 million euros, it is the largest investment programme in municipal infrastructure since 1990 and serves to further improve the infrastructure in Saxony's cities, municipalities and districts.
322 million each comes from the municipal side and from the Free State of Saxony on the basis of the budget approved by the members of the Saxon state parliament.
Bridges to the future - Free State of Saxony
Restoration
The bridge, built in 1869, was restored in accordance with heritage conservation principles. This involved replacing the natural stone around the abutments and the vaulted arch, whilst the reinforced concrete slab over Fabrikstraße – which did not comply with heritage conservation standards – was demolished and replaced with the original natural stone vaulted arch. In addition, the road deck was reinforced. Furthermore, the natural stone parapet was extended and repaired. The bridge lighting was also renewed.
In total, the construction project, costing around 3.77 million euros, was funded by the state.
New building

The first construction phase of the project included the construction of a functional building for training and disaster control, a training tower and outdoor training and exercise areas. In addition, a fire-fighting pool, areas for the youth fire brigade and an accessible connection to Fire Station 3 were created.
The construction project was subsidised by the state with around 4.9 million euros.
New building

The new daycare centre has space for 150 children in a total of ten groups. Four group rooms for the crèche with 50 places, including six places for children with disabilities, were provided on the ground floor and six group rooms for up to 100 kindergarten children on the upper floor. The roof was fitted with gravel and a photovoltaic system. There is a cookery kitchen on the ground floor. The building is barrier-free and has a passenger lift. Outside, awnings and newly planted trees provide shade. A large terrace serves as a dining and play area.
The construction project was subsidised by the state to the tune of around 4.6 million euros.
New building

The new four-form secondary school building includes both outdoor facilities and sports facilities. These include an atrium with an assembly hall, a library/media centre, a school club and a canteen with 180 seats and an adjoining chef's kitchen. A photovoltaic system on the roof and two electric charging points ensure climate neutrality. Underfloor heating was also installed throughout the building.
The construction project was subsidised by the state with a total of around 20.7 million euros.
New building

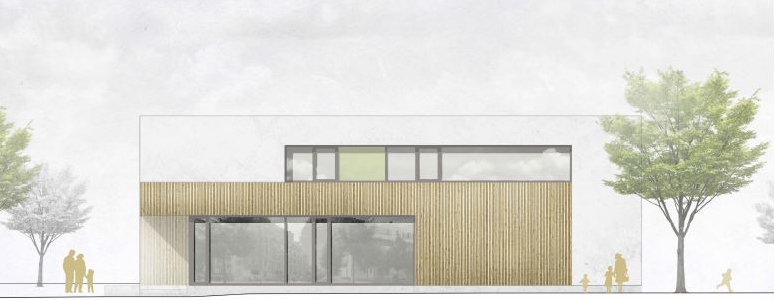
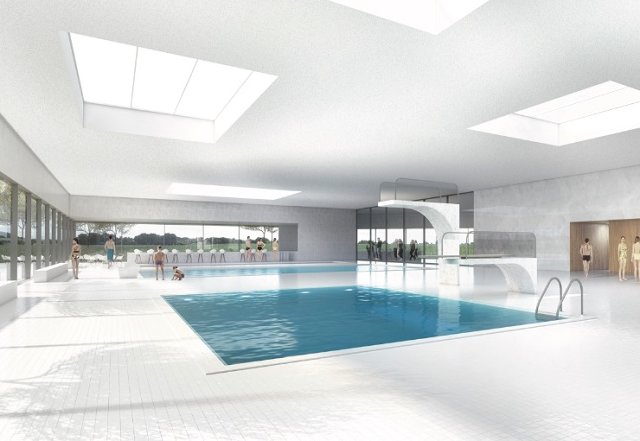
The new Bernsdorf Bad indoor swimming pool is a replacement building for the former Bernsdorf indoor swimming pool, which was closed in 2017.
The new building was constructed on the site of the Bernsdorf outdoor pool The indoor swimming pool consists of a competition hall with a 25-metre sports pool (category C according to DSV guidelines), associated control and storage rooms and can be separated from the leisure hall if required - for example during competitions.
The swimming area with teaching pool, 3-metre diving tower and 1-metre diving board facility with separate pools, a children's paddling pool with adjoining catering facilities complete the new indoor pool. The latest technical systems for ventilation with heat recovery, state-of-the-art pool water treatment systems, heating and display technology have also been installed. Photovoltaic systems on the roof, a combined heat and power plant using natural gas to generate heat and electricity in the basement and a pioneering air-to-water heat pump were integrated into the complex building services to ensure ecological and economical operation. Parts of the roof surfaces were designed as a sustainable green roof solution.
The building is designed and realised to be barrier-free, making the indoor areas and outdoor facilities equally accessible to all bathers.
The construction project was subsidised by the state to the tune of around 13.4 million euros.
These measures were funded by

VwV Invest Schule - Federal Government and Free State of Saxony
In addition, an investment project of the BIP Kreativitätsgrundschule Chemnitz was taken into account in the funding programme in accordance with VwV Invest Schule.
Data network expansion
The data network expansion at the Vocational School Centre for Business II involved the installation of a state-of-the-art information and communications network, as well as the necessary electrical infrastructure.
The construction project received funding of 200,984 euros from VwV Invest Schule.
Fire protection upgrading

The construction project of an independent organisation served to maintain the fire protection systems. As part of the project, parts of the electrical systems were replaced, electrical systems that were considered fire hazards on escape routes were removed and open cables were covered. A modern fire alarm system was also installed.
The construction project was subsidised with a total of 117,758 euros by the VwV Invest Schule.
Major refurbishment of the sports hall

The renovation work included both the façades and the roof. In addition, windows, the baffle wall, the sanitary and changing areas as well as the building services including heating and electrical installations were renovated. Accessibility measures were also implemented. A PV system was also installed.
The construction project was subsidised with around 1.1 million euros by the VwV Invest Schule.
Refurbishment of the stairwells (escape routes)

During this construction work by an independent organisation, all technical systems were renewed and new heating pipes and radiators were installed. In addition to drywall work, painting and flooring work was also carried out. Various building entrance doors, the canopy of one building and windows were replaced. In addition, new escape doors including an escape staircase were installed at the rear exit of one building.
The construction project was subsidised to the tune of 150,000 euros by VwV Invest Schule.
Data network expansion
The data network expansion at Dr.-W.-André-Gymnasium involved the installation of a state-of-the-art information and communications network, as well as the necessary electrical infrastructure.
The construction project received funding of 549,371 euros from VwV Invest Schule.
Barrier-free extension of the school building

The barrier-free expansion of the independent institution was realised by adding a passenger lift.
The construction project was subsidised with a total of 243,225 euros by VwV Invest Schule.
1st construction phase

The refurbishment work at the Altchemnitz special school included the interior of the old building, the construction of a connecting building and a partial refurbishment of the sports hall, which included the roof including thermal insulation, new windows and ceiling lighting. In addition, measures were implemented to make the school barrier-free and the schoolyard was refurbished.
The project was subsidised by VwV Invest Schule with around 5.6 million euros.
Refurbishment of the heating system and sanitary facilities

The construction project by an independent organisation included the installation of a new district heating station, the replacement of all radiators and the insulation of the heating pipes. In addition, several sanitary units in the school building were renovated.
The construction project was subsidised with a total of 180,000 euros by VwV Invest Schule.
Complete refurbishment of the sports hall
The work carried out on the sports hall included energy-efficiency improvements to the façade, including the replacement of the windows, as well as a comprehensive refurbishment of the interior. The building services, including the hall ceiling, the central heating system and the electrical installations, were replaced. In addition, a direct link was created between the school building and the sports hall. To ensure accessibility, a suitable entrance was provided and a washroom with a toilet and shower for people with physical disabilities was fitted out.
In total, the construction project was funded by VwV Invest Schule to the tune of around 1.1 million euros.
Refurbishment of the outdoor areas
As part of the construction work, the forecourt was refurbished, the functional areas were reorganised and the faulty underground pipes were repaired.
The project received a total of 162,775 euros in funding from VwV Invest Schule.
Refurbishment of the outdoor facilities
Part of the refurbishment of Einsiedel Primary School involved renovating the school playground and constructing outdoor sports areas featuring a long-jump pit, a sprint track and a playing field.
The construction project received a grant of 281,533 euros from VwV Invest Schule.
Major refurbishment of the sports hall

The project included the energy and structural refurbishment of the building envelope (roof, façade, windows), including a barrier-free extension. The interior was also remodelled and extended as required.
The construction project was subsidised with around one million euros by the VwV Invest Schule.
Data network expansion
The data network expansion at the J.-W.-v.-Goethe-Gymnasium involved the installation of a state-of-the-art information and communications network, as well as the necessary electrical infrastructure.
The construction project was funded by VwV Invest Schule to the tune of 329,078 euros.
Refurbishment of the outdoor facilities
The construction project involved reorganising the functional areas, refurbishing faulty underground pipes and creating seating and play areas.
The project was funded by VwV Invest with 281,533 euros.
New construction of a barrier-free connecting building

A barrier-free connecting building was created between the sports hall and school with an equipment room in the connector. In the course of this, the building services installations were adapted and two new toilets were built. The outdoor facilities were also renovated: The outdoor facilities were adapted, barrier-free access to the new building was created, a raised bed was laid out and a play and seating area was designed. Car parking spaces were also created.
The construction project was subsidised with 704,910 euros by VwV Invest Schule.
Renovation of the sports hall

As part of the refurbishment of the independent organisation, the focus was primarily on reroofing the building. In particular, the panelling, the roof drainage and the façade were renewed.
The construction project was subsidised with an amount of 150,000 euros by the VwV Invest Schule.
Extension of the cafeteria/school canteen

This construction project by an independent organisation includes a new building as a direct extension to the existing canteen. The number of seats has thus increased by 48 to a total of 112.
The construction project was subsidised with a total of 97,500 euros by VwV Invest Schule.
These measures were funded by

VwV Invest School
The administrative regulation (VwV) Invest Schule subsidises investment and maintenance measures for the renovation, conversion and extension of school buildings.
This includes the replacement construction of school buildings and facilities used for school operations, such as school sports halls, outdoor facilities, canteens, workshops and laboratories.
ERDF – the EU and the Free State of Saxony
Green noise barrier
Work on the construction of the new green noise barrier in the outdoor area of the ‘Mittendrin’ municipal nursery at 30 Fritz-Reuter-Straße has been successfully completed. With the completion of the project, the children and staff will benefit in future from a significantly improved quality of life in the outdoor area.
The new noise barrier effectively shields the play and activity area from traffic noise, thereby creating a quieter environment for daily play, learning and discovery. At the same time, particular emphasis was placed on a sustainable and nature-friendly design. The wall is designed to support permanent vegetation. The planting helps to improve the microclimate, provides a habitat for insects and enhances the outdoor area both ecologically and visually.
The project received financial support of around 85,000 euros from the Free State of Saxony, drawn from EU and state funds.
This initiative was funded by

ERDF
The European Regional Development Fund (ERDF) supports innovation and climate action, and boosts the competitiveness of small and medium-sized enterprises as well as disadvantaged urban areas.
The Just Transition Fund (JTF) provides support, in particular, for the forthcoming structural change in Saxony’s coal-mining regions.